Endurance Penthouse
- Studio
- about 753 sq ft
Photos
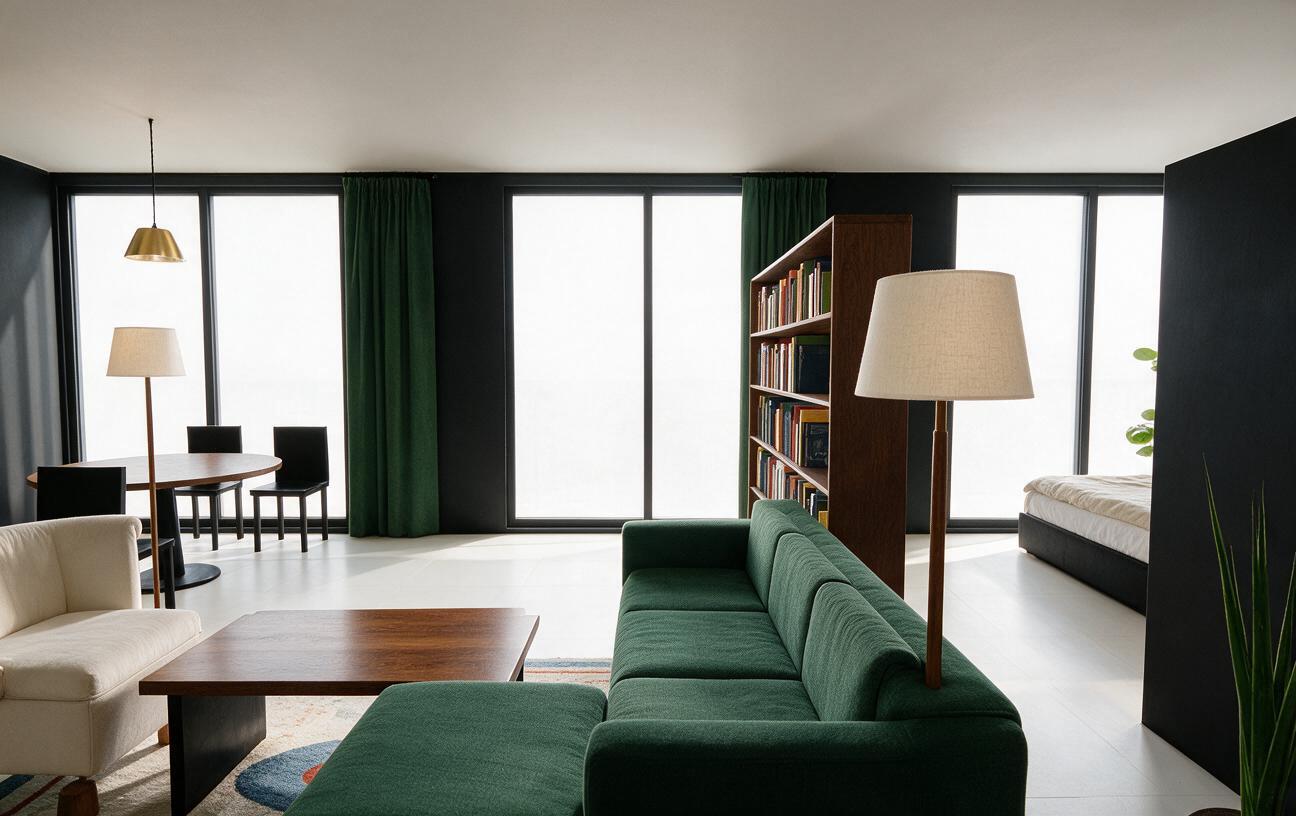
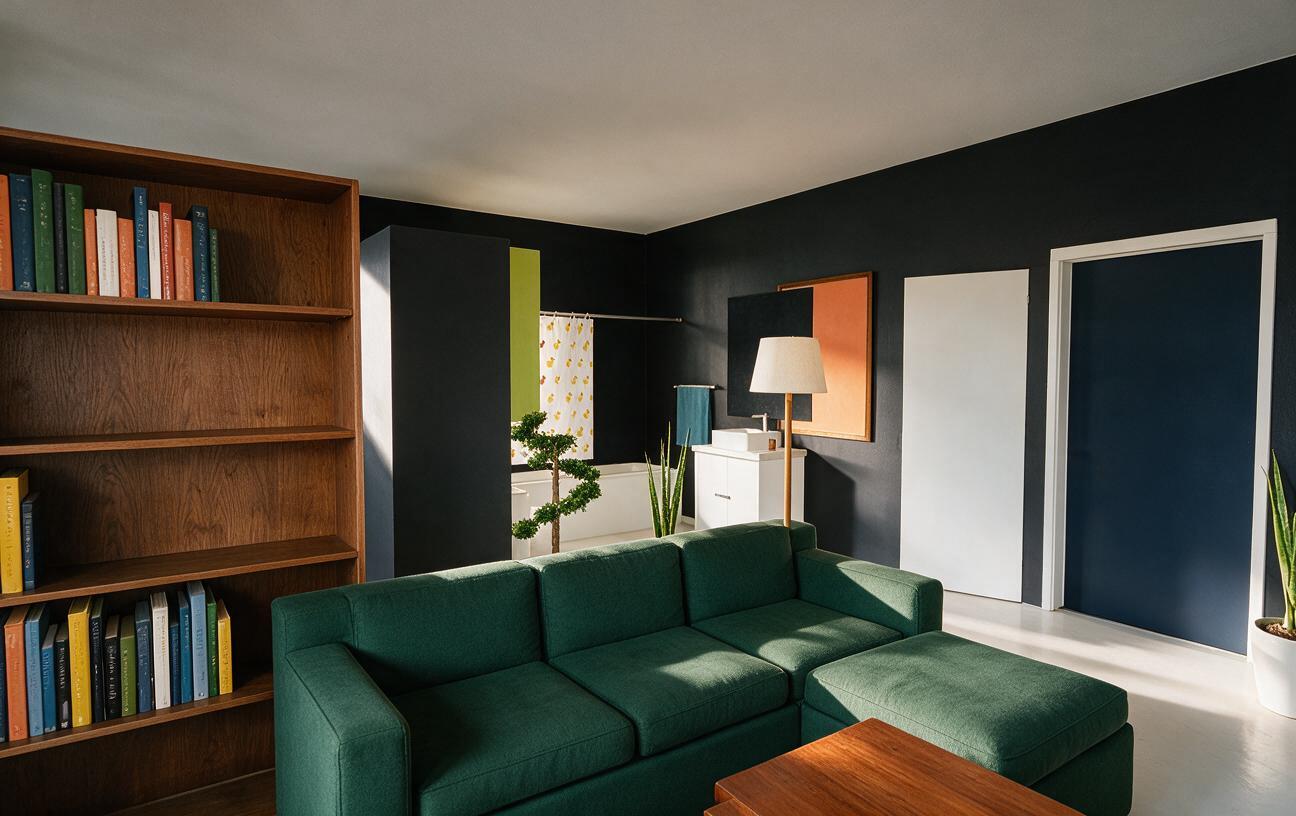
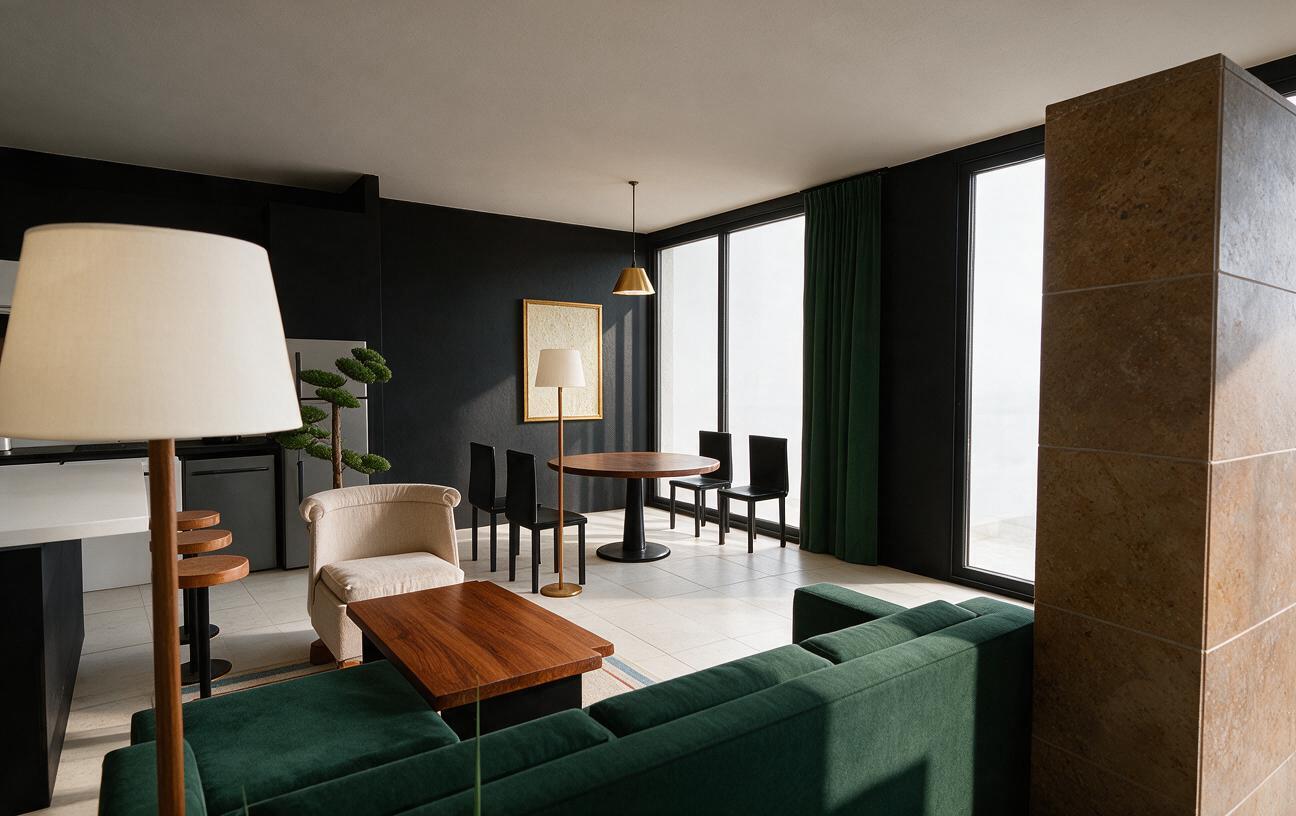
Staged photos of the layout. Furnishings are illustrative.
Floor plan
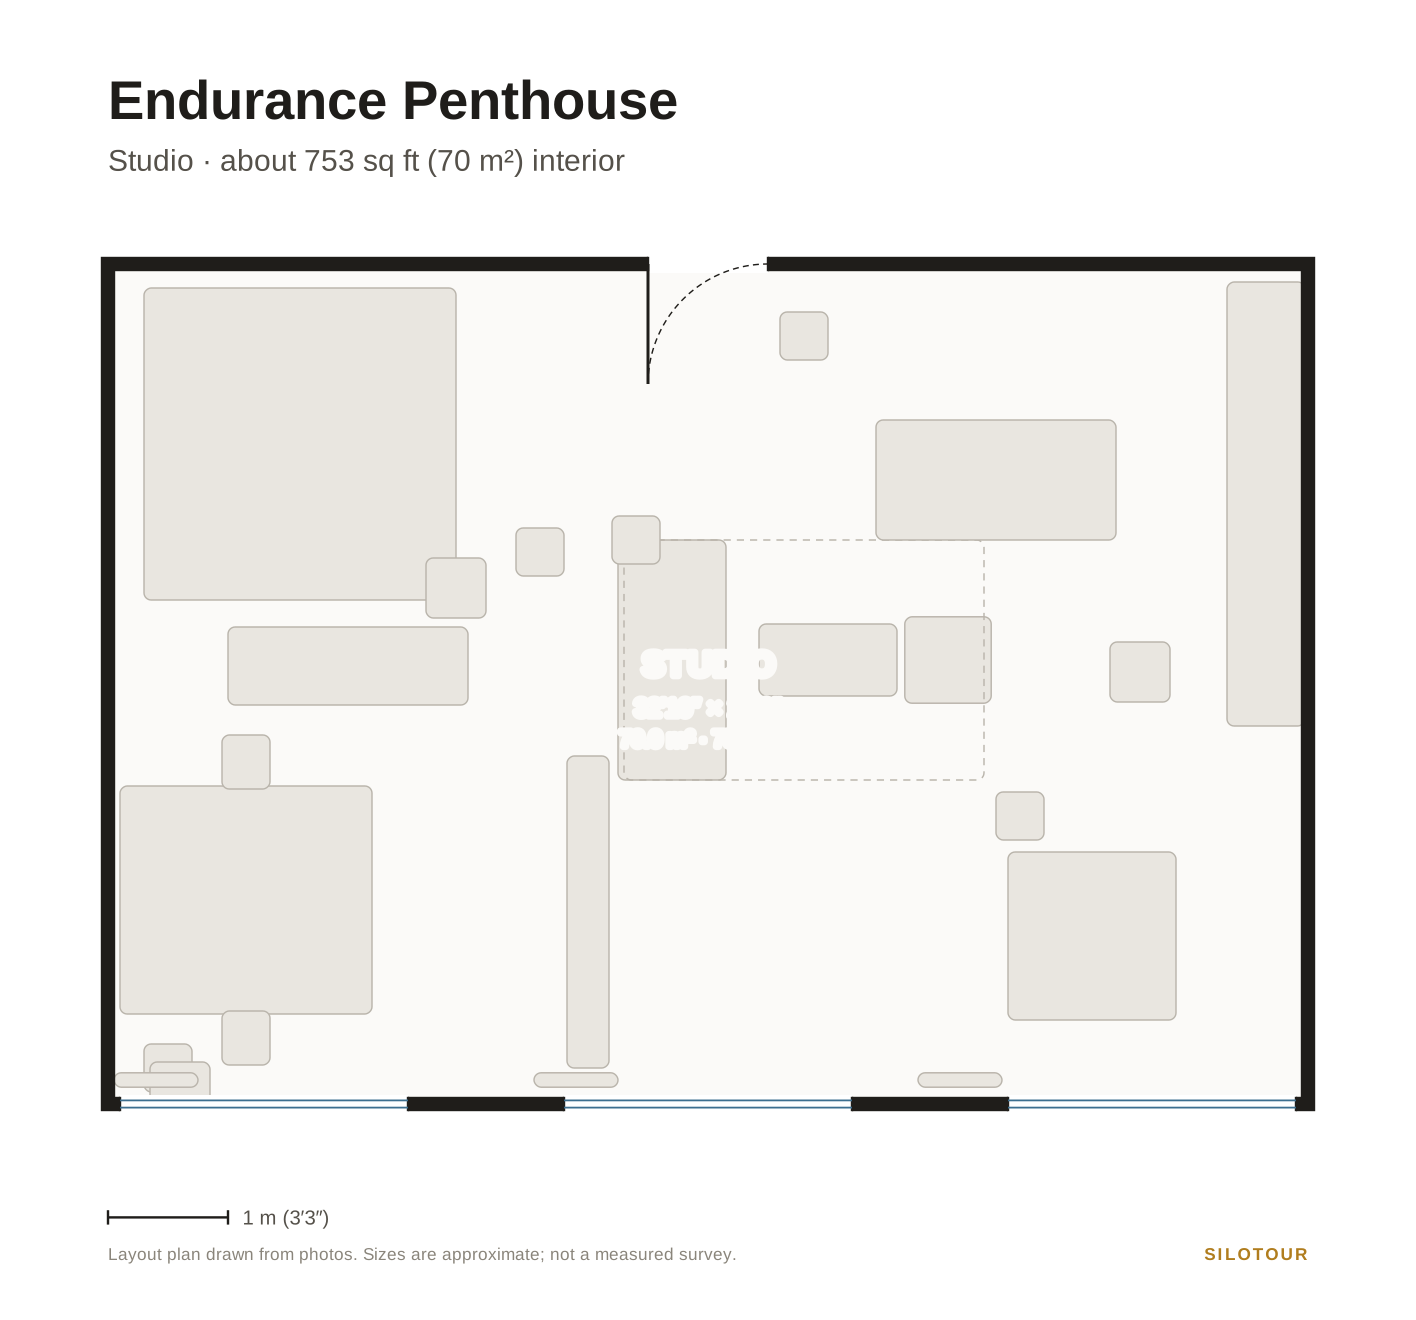
Layout plan drawn from photos. Room sizes are approximate; it is not a measured survey.
3D walkthrough
Drag to look around, switch to Walk to move through the rooms. Full screen.