Back to the listing

High Park detached family home

UP HALL 17′10″ × 16′5″12.0 m² · 129 sq ft LIVING 114′1″ × 16′5″21.5 m² · 231 sq ft DINING14′1″ × 10′6″13.8 m² · 148 sq ft BATH 15′11″ × 5′11″3.2 m² · 35 sq ft KITCHEN17′9″ × 14′9″24.3 m² · 262 sq ft LIVING 218′4″ × 20′8″29.7 m² · 320 sq ft High Park detached family home 3 bed · 3 bath · 2 floors · about 2,250 sq ft (209 m²) interior GROUND FLOOR DN HALL 27′10″ × 31′2″22.8 m² · 245 sq ft BEDROOM 114′1″ × 21′4″28.0 m² · 301 sq ft BATH 27′10″ × 9′10″7.2 m² · 78 sq ft CLOSET6′3″ × 9′10″5.7 m² · 61 sq ft BEDROOM 214′1″ × 11′6″15.1 m² · 162 sq ft BEDROOM 314′1″ × 10′2″13.3 m² · 143 sq ft BATH 314′1″ × 9′6″12.5 m² · 134 sq ft SECOND FLOOR 1 m (3′3″) Layout plan drawn from photos. Sizes are approximate; not a measured survey. SILOTOUR

Scan to walk through it in 3D

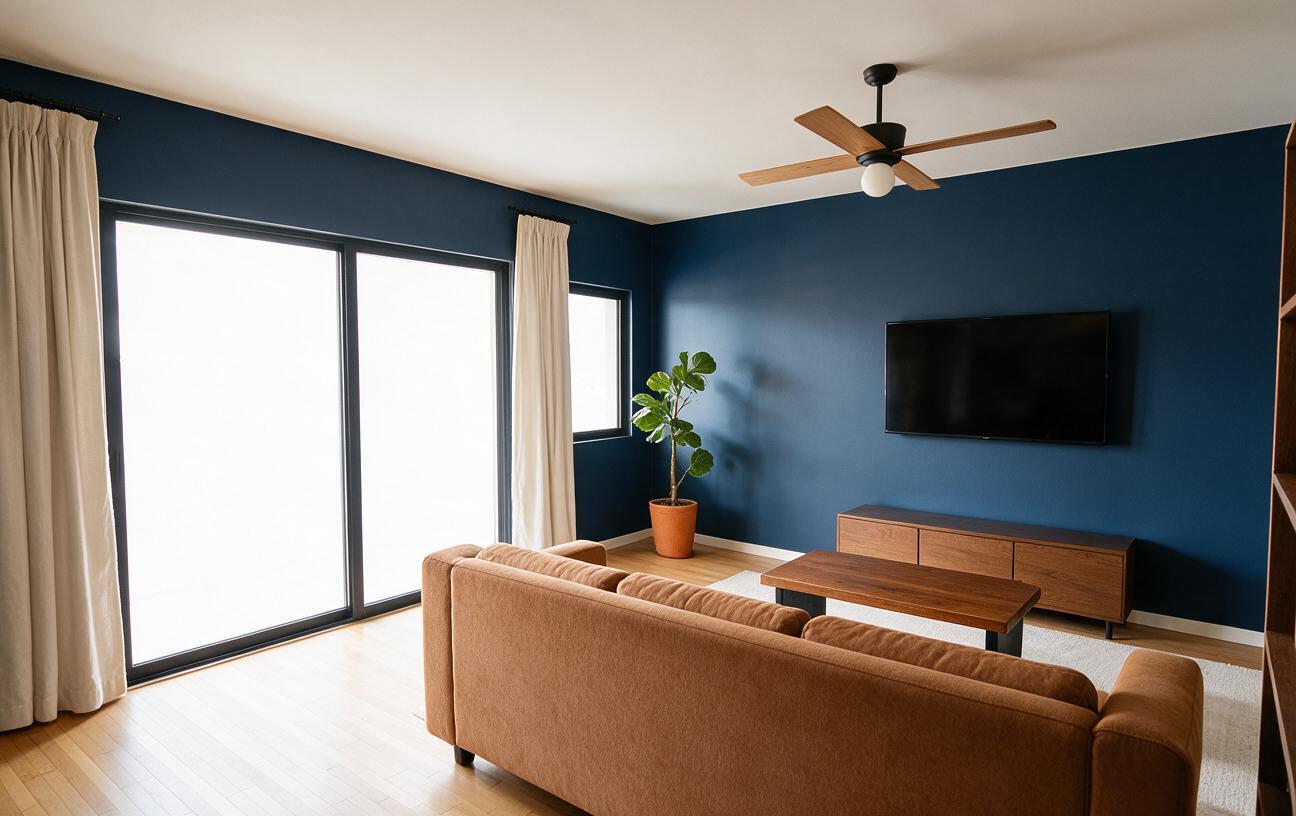
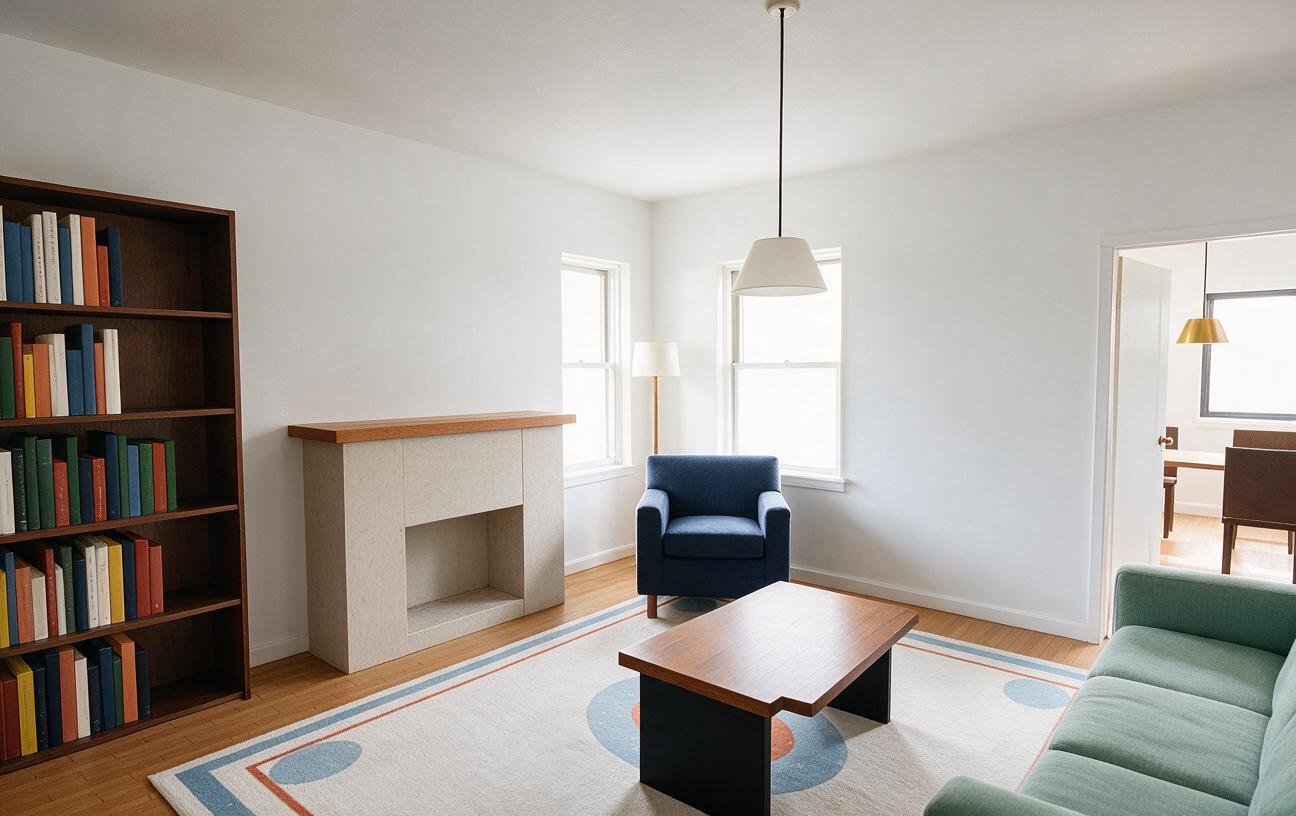
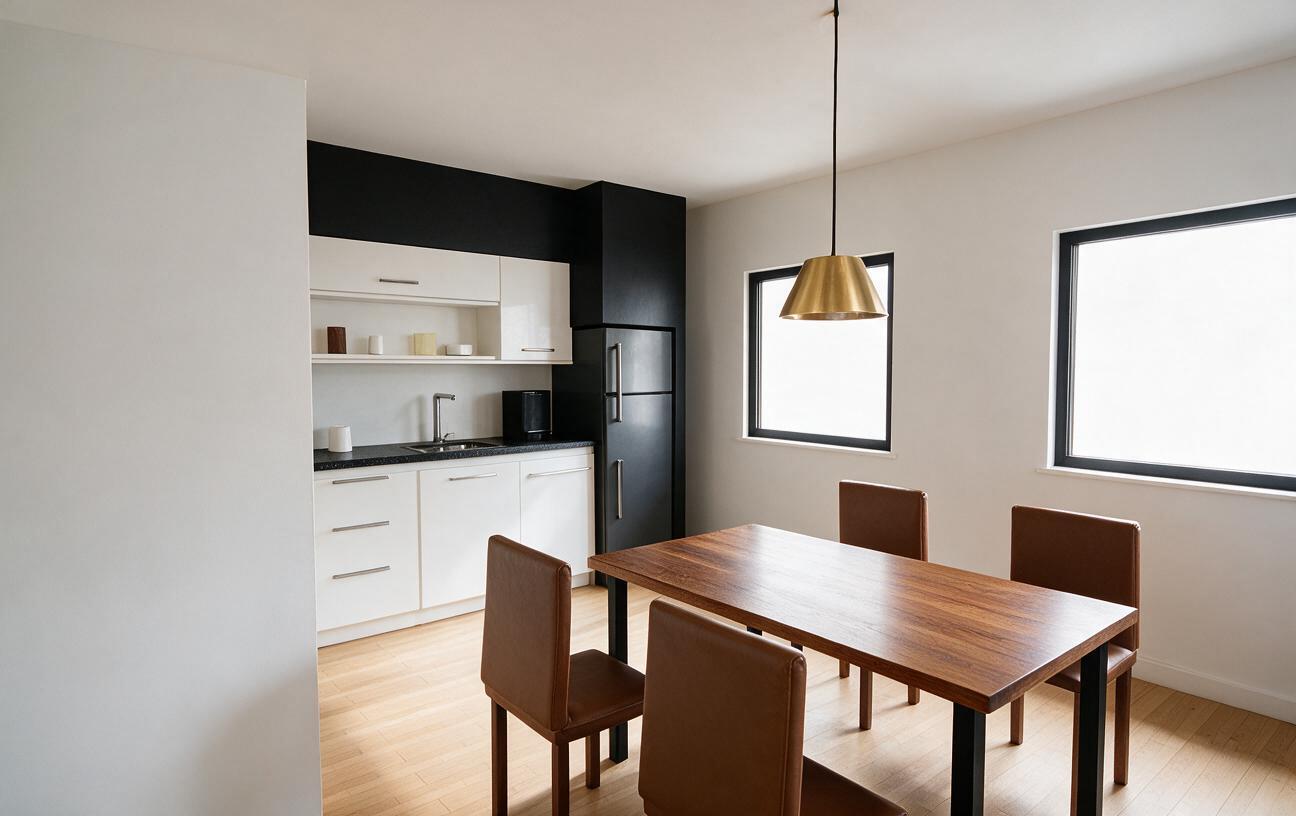
Staged photos show the layout with illustrative furnishings. The floor plan is drawn from photos; sizes are approximate and it is not a measured survey.