Back to the listing

Leslieville semi-detached

UP HALL 16′7″ × 3′11″2.4 m² · 26 sq ft HALL 26′7″ × 15′1″9.2 m² · 99 sq ft LIVING11′6″ × 16′5″16.5 m² · 178 sq ft DINING11′6″ × 10′6″11.2 m² · 121 sq ft BATH 16′7″ × 5′11″3.6 m² · 39 sq ft KITCHEN18′1″ × 14′5″24.2 m² · 260 sq ft Leslieville semi-detached 3 bed · 2 bath · 2 floors · about 1,445 sq ft (134.3 m²) interior GROUND FLOOR DN HALL 36′7″ × 24′3″14.8 m² · 159 sq ft BEDROOM 111′6″ × 16′5″16.5 m² · 178 sq ft BEDROOM 211′6″ × 10′6″11.2 m² · 121 sq ft BEDROOM 311′6″ × 14′5″15.4 m² · 166 sq ft BATH 26′7″ × 11′2″6.8 m² · 73 sq ft CLOSET6′7″ × 3′11″2.4 m² · 26 sq ft SECOND FLOOR 1 m (3′3″) Layout plan drawn from photos. Sizes are approximate; not a measured survey. SILOTOUR

Scan to walk through it in 3D

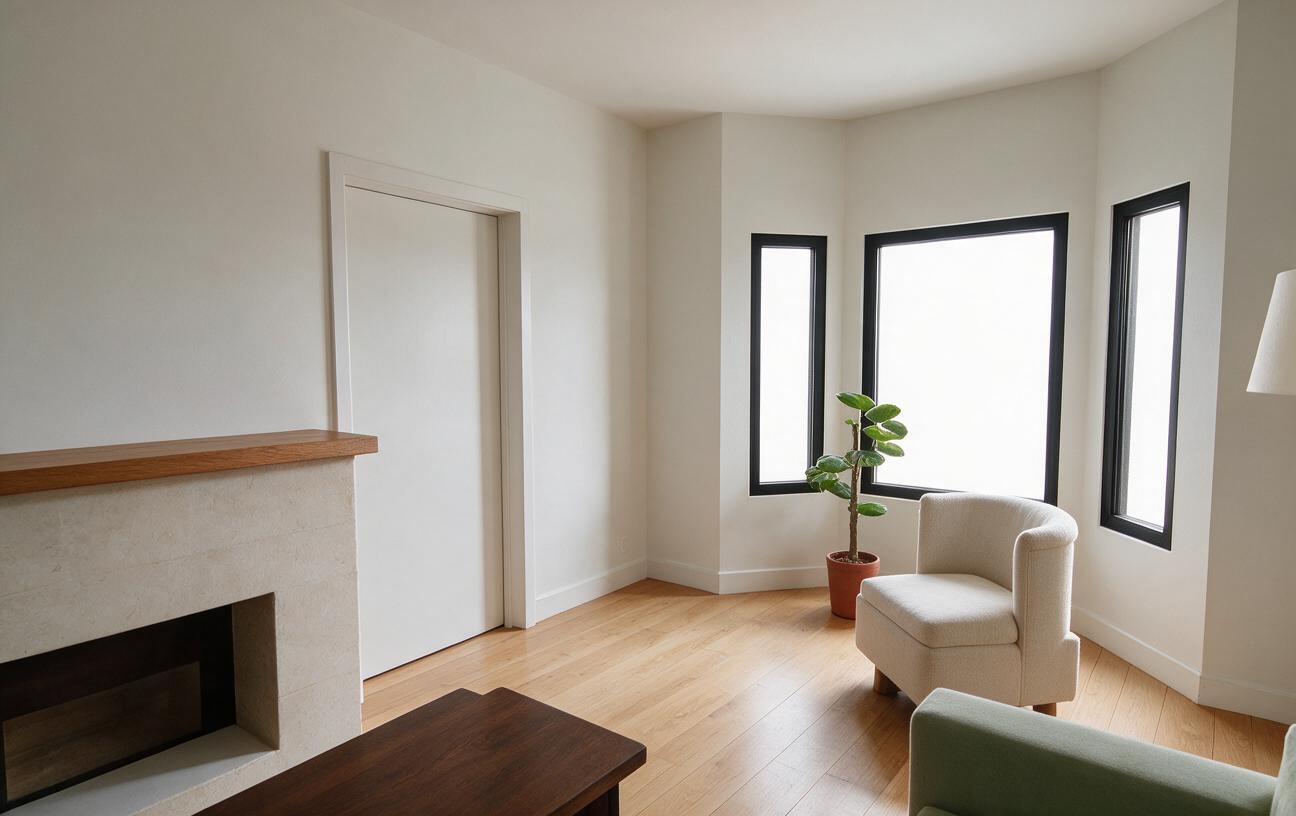
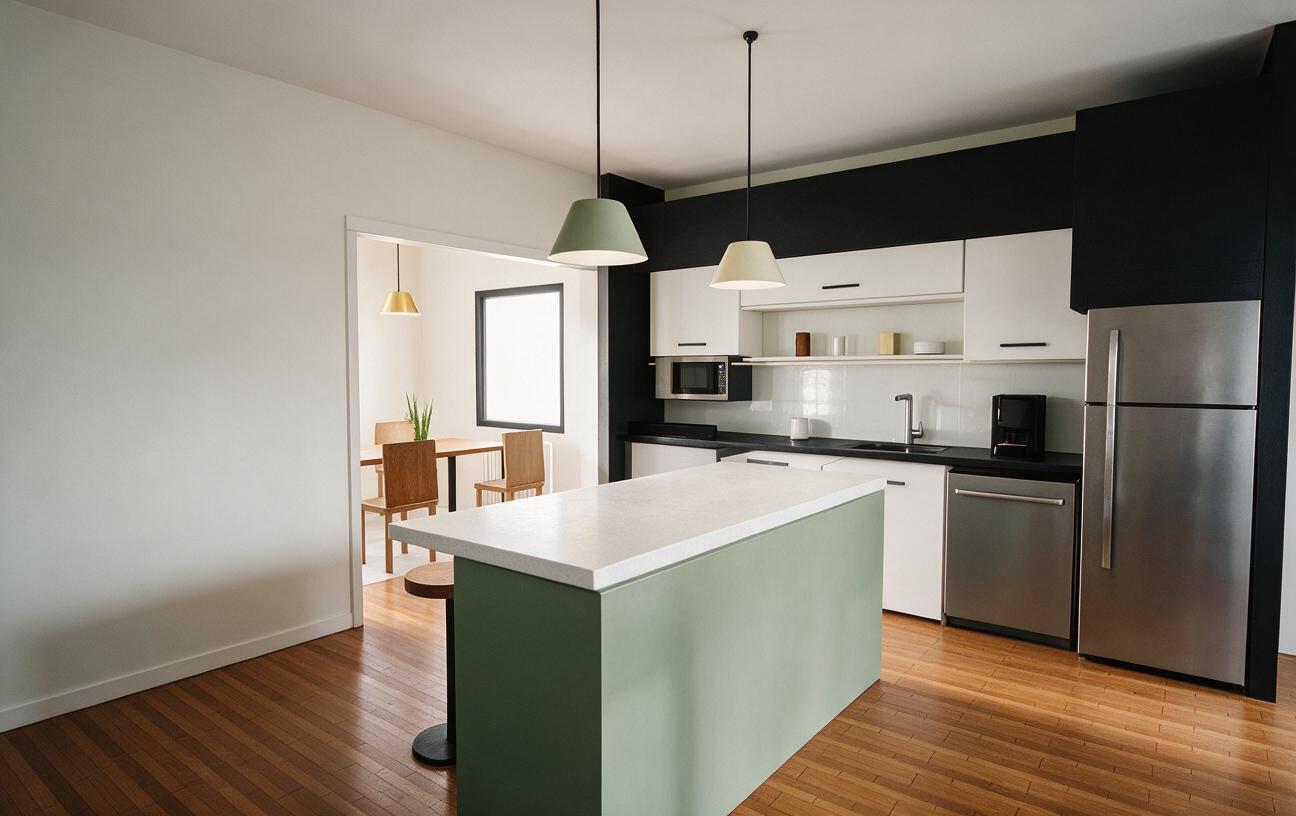
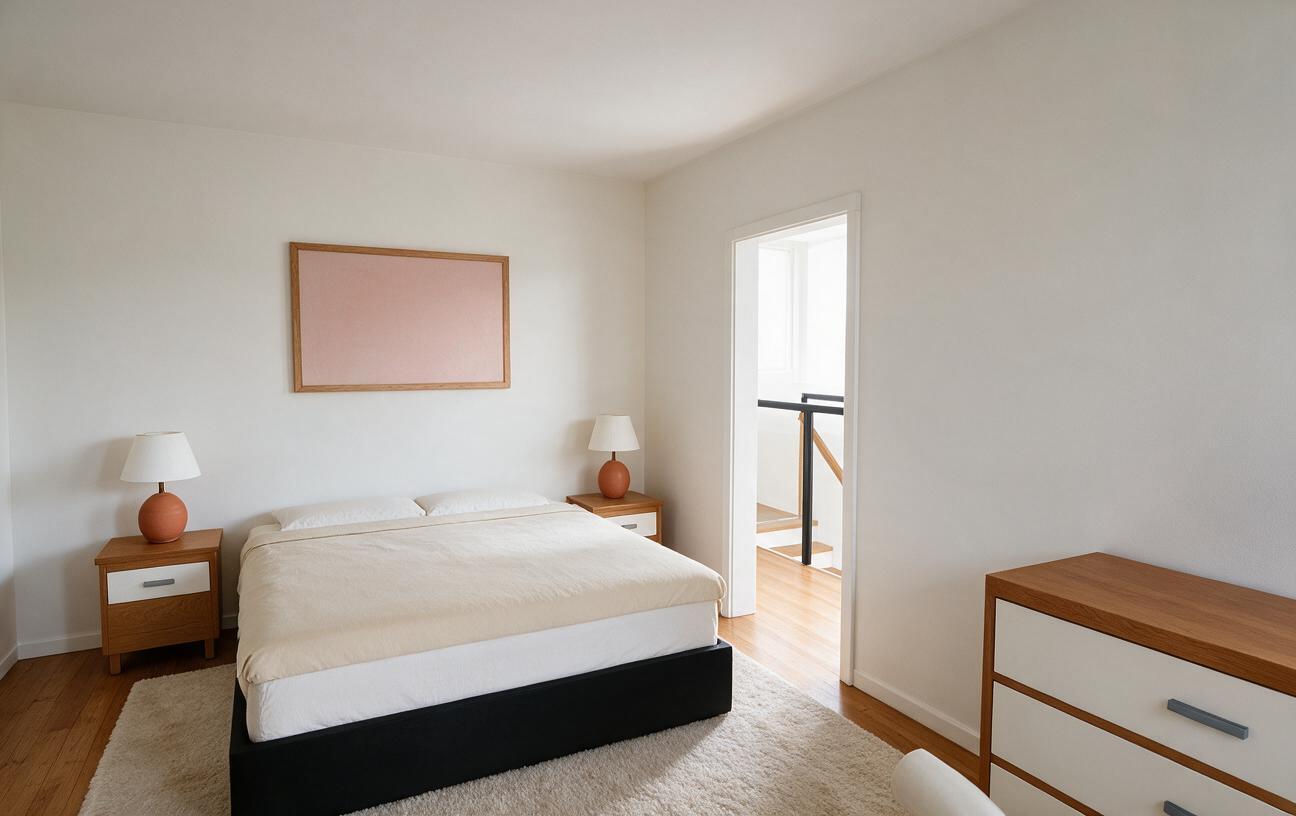
Staged photos show the layout with illustrative furnishings. The floor plan is drawn from photos; sizes are approximate and it is not a measured survey.