Listing photos in.
Floor plan, staged photos and a walkable tour out.
Upload the interior photos of a listing. We redraw the layout as a floor plan with room sizes, finish every room as a staged listing photo, and build a 3D tour buyers can walk through, all on one listing page you can share. The plan is true to the layout, not a measured survey.
Silotour is a web application that turns the interior photographs of a home into a listing kit. You create an account, upload photos of a space (or describe one in writing), and Silotour builds a 3D model of it — floor plan, walls, windows, and furniture — that anyone can walk through in a web browser from a shareable link. From the same model it draws a 2D floor plan with room sizes and produces staged listing photos, so the plan, the photos and the tour match room for room.
Signing in (with Google or email) creates your private workspace: it keeps your projects, edit history, and published tours tied to your account so you can return to them, revise them with written instructions, embed them on listing pages, and export your work at any time. See our Privacy Policy for exactly what we store and who processes it.
1–2 photos per room
Shoot each room from a corner so the walls, floor and doorways show — any phone, or the interior photos from a listing. Exteriors, close-ups and screenshots are skipped: we check every set before we build. One known measurement sharpens the floor plan.
Minutes, not days
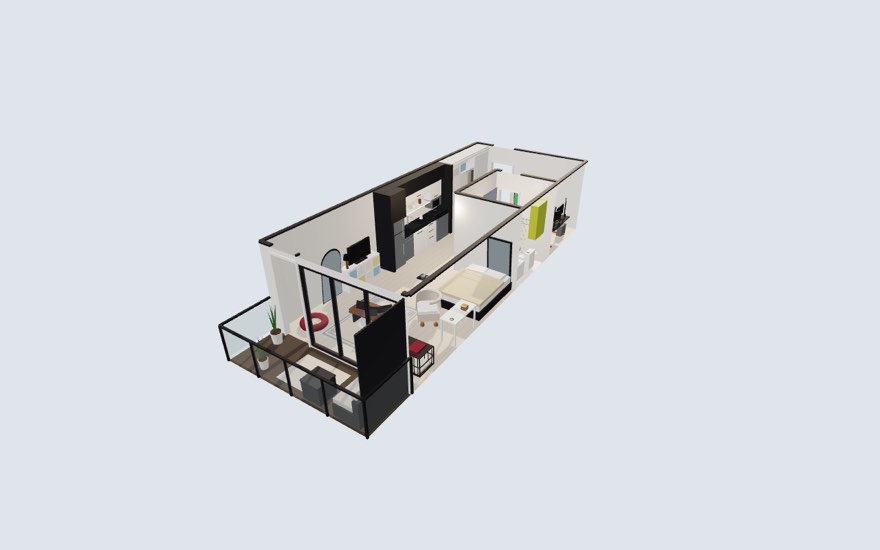
We rebuild the space as walkable 3D — walls, windows, kitchen, every visible piece of furniture. Restage, repaint or empty any room with a sentence before you go further.
Your listing kit
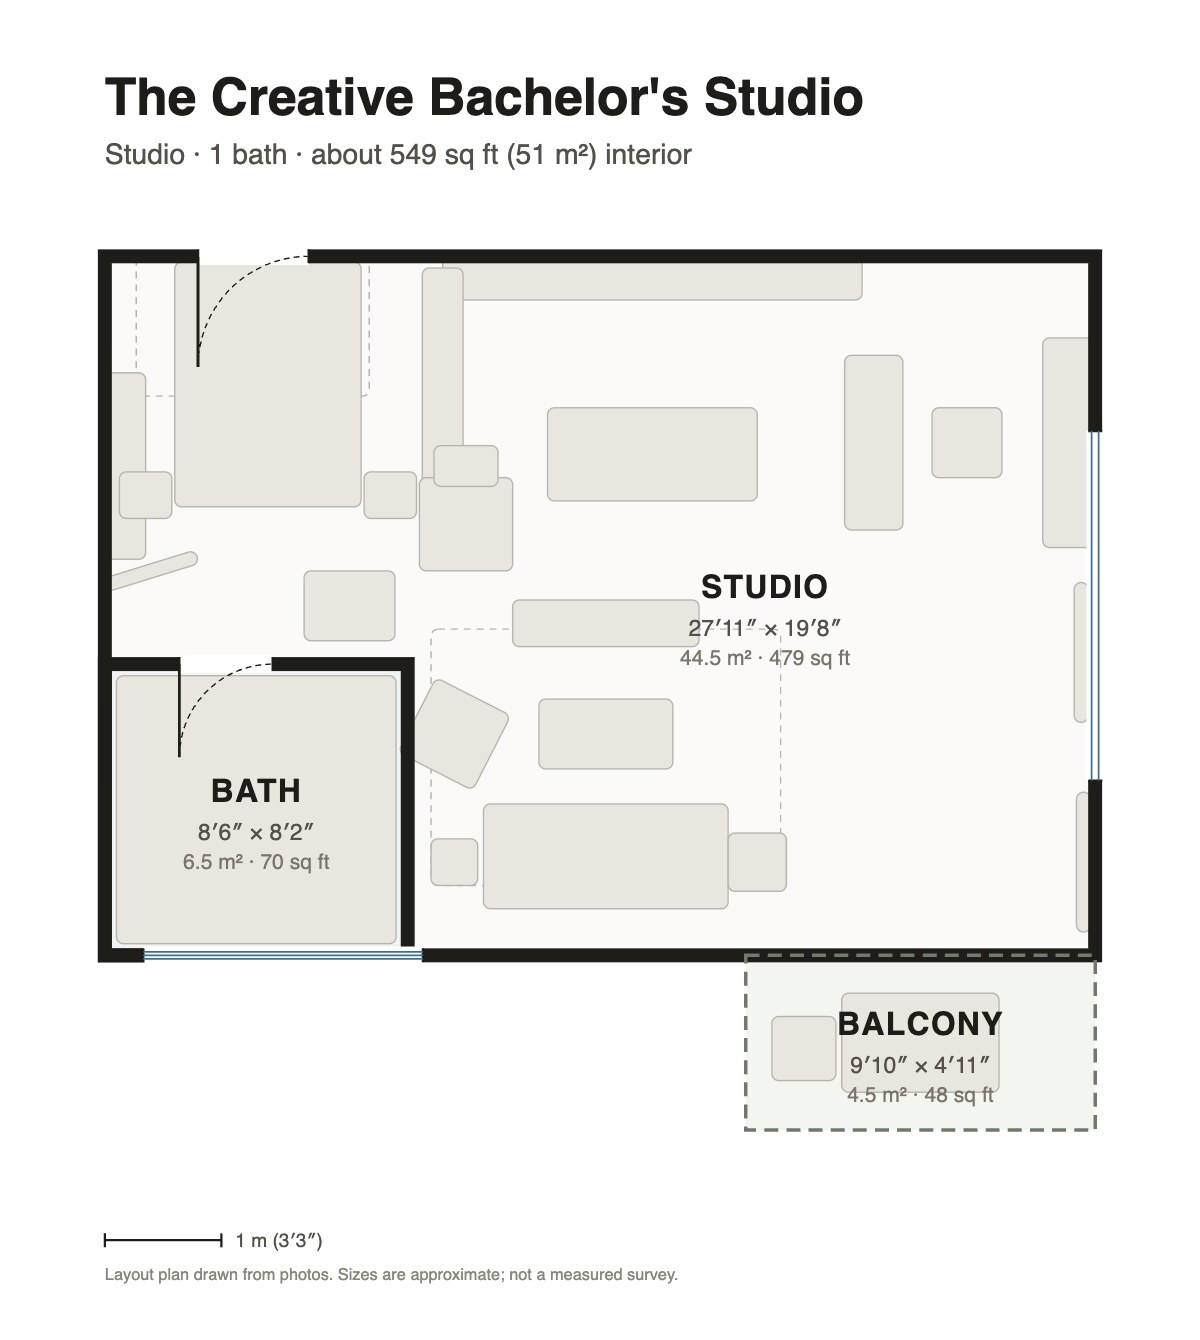
A floor plan with room sizes (PNG and SVG), up to 12 staged photos that match the plan room for room, a listing page, and a tour link with an embed code.
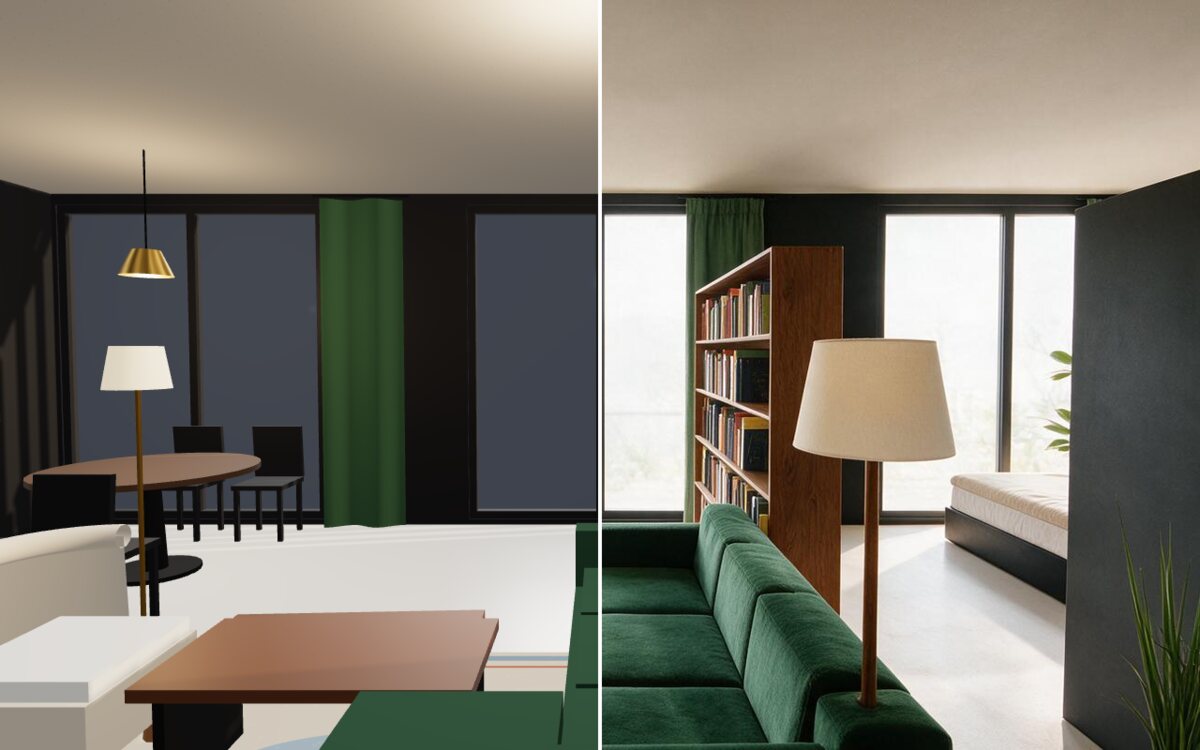
“Swap the sofa for a green sectional and hang art above it.”
That sentence is a real edit from our studio — applied in seconds, with an undo button. Stage a vacant listing, test a renovation, or show a client three furniture directions before buying one.
Can I make a 3D floor plan from ordinary photos?
Yes. Upload 1–2 photos of each room, taken from a corner so the walls, floor and doorways show. Silotour rebuilds the layout, the wall colours and floors, and the furniture as a 3D model you can orbit like a dollhouse and walk through in a browser. Phone photos and the interior photos from a listing both work.
Can I get a floor plan from listing photos?
Yes. Every tour comes with a 2D floor plan drawn from its layout: room names, sizes in feet and inches, square footage, doors and windows. Download it as PNG or SVG for a listing or a feature sheet. Sizes are approximate; it is a layout plan, not a measured survey.
What are staged photos?
We photograph each room of your tour from eye level and finish the picture as a listing photo, with natural light and true-to-life materials. Because every photo comes from the same model, the furniture, walls and windows match the floor plan room for room. Furnishings are illustrative, so say so when you list them.
Do I need a LiDAR phone, a 360° camera or a scanner?
No. Silotour works from regular photos taken with any phone or camera. There is nothing to install and no special hardware.
How much does Silotour cost?
Building a tour is free — walk it, edit it and export it as often as you like. You pay once per listing when you unlock its listing kit or share its tour: $5 USD for 3 listings or $19 USD for 10. A listing kit is the floor plan downloads, up to 12 staged photos, a listing page and a public tour link with an embed code. Editing and re-sharing stay free.
How is Silotour different from Matterport?
Matterport captures a photo-real, measured scan with a dedicated camera or LiDAR. Silotour builds a clean, true-to-layout 3D model from photos you already have, in minutes, for a few dollars. It is not a measured survey and not photo-real — if you need a photographic replica, a scanning tool such as Polycam or Luma is the better fit.
How accurate is the floor plan?
Room layout, proportions, openings and furniture placement follow your photos. Sizes are estimated from objects of known size such as doors and counters; adding one known measurement (for example “the living room window wall is 4.2 m”) sharpens the whole plan.
Which photos work best?
Interior photos only: 1–2 per room, from a corner, with doorways visible. Exteriors, gardens, close-ups and screenshots of listing pages are skipped automatically — Silotour checks every photo set before it builds.
Can I share or embed the tour on my listing or website?
Yes. Publish a tour to get a link and an embed code for any website or listing page. Shared links show a preview image of the floor plan.
Can I change the space after it is built?
Yes — type what you want, for example “swap the sofa for a green sectional” or “empty the bedroom”, and Silotour applies it. Every version is kept, so Undo goes back.
Can I create a space that doesn't exist yet?
Yes. Instead of photos, describe the space in a sentence or two and Silotour designs it as a walkable 3D space — useful for pre-construction, staging ideas or renovations.
Who is Silotour for?
Real estate agents, short-term rental and hotel hosts, home stagers and interior designers who want an interactive floor plan without booking a scan.
Build as many as you like
Turn photos or a written brief into a walkable 3D tour, then edit it with a sentence, keep every version and export it. All free — see exactly what you get before you pay a cent.
Unlock the listing kit
Each listing gets its floor plan downloads, up to 12 staged photos, a listing page, and a public tour link with an embed code. Charged once per listing — edits and re-sharing stay free. Just need a few? 3 listings for $5.
Volume & white-label
Branded tours on your domain, bulk listing pipelines, and API access for your own tools. Talk to us — early-access partners shape the roadmap.
Need a website for your listings too?
Silotour is made by webfaCeMEdia, which builds realtor websites with your MLS® listings from REALTOR.ca DDF®, updated every hour, with showings booked into your calendar. Put a Silotour kit on any listing page.
Your next listing kit, ready by tonight.
Early access — bring a set of photos or just a written brief.